
CLASSIC
Sun Shelter
Offering protection from the sun and inclement weather, the sun shelter creates a welcoming space where visitors can relax, share a meal, and enjoy the outdoors in complete comfort. Perfectly integrated into the landscape, it becomes an ideal meeting point for families, friends, and groups.
Featuring a hip roof, this model evokes timeless elegance and traditional architecture. It adds a stately touch while providing optimal protection from the elements.

Specifications
Downloads
Model: Square Classic Shelter
Roof type: Hip roof
Roof pitch: 4:12 or 5:12
Roof
Model: Ribbed panel every 10 inches, height of 1.5 inches
Material: 26 ga galvanized steel
Paint: Pre-painted, Perspectra Plus™ Series
Structure
Material: Steel tubes conform to G40.21 / ASTM A500
Shape: Square or rectangular HSS section. No open sections used
Post: Minimum 150 x 150 mm
Hardware: Galvanized steel conforming to ASTM A-325 standard, concealed at connections
Anchor: Galvanized threaded rods conforming to ASTM F1554 standard
Welding: In accordance with CSA W47.1 standard by a CWB-certified manufacturer
Treatment: Sandblast cleaning to SSPC-SP6 standard
Primer: Application of a zinc-rich primer
Paint: Super durable polyester powder coat, conforming to AAMA 2604 standard
Resistance
Snow/Wind: Calculated by a local structural engineer.
Signed and sealed plans provided for each project.
Intellectual Property : This product constitutes an "architectural work" under the law. Copying any design, concept, or architectural realization is prohibited. Any equivalent product must respect applicable intellectual property rights.

Options
Ribbed panel every 6 inches,
height of 1.5 inches

Ribbed panel every 10 inches,
height of 1.5 inches
(by default)

Ribbed panel at 19" intervals,
height of 1 inch
(requires a wooden under-roof)


Our work & Inspiration


MODELS & DRAWINGS

8' Square
# Product
Model
Option
AC03-8-S
Classic
None
Dimension
8' (2,4m)

© All rights reserved

10' Square - Swing
# Product
Model
Option
AC03-10-BAL
Classic
Swing
Dimension
10' (3,2m)
© All rights reserved

12' Square
# Product
Model
Option
AC03-12-S
Classic
None
Dimension
12' (3,7m)
© All rights reserved
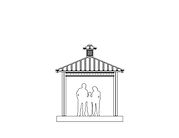
12' Square
# Product
Model
Option
AC03-12-BC
Classic
Gable & Band
Dimension
12' (3,7m)
© All rights reserved

16' Square
# Product
Model
Option
AC03-16-S
Classic
None
Dimension
16' (4,9m)
© All rights reserved

16' Square
# Product
Model
Option
AC03-16-BC
Classic
Gable & Band
Dimension
16' (4,9m)
© All rights reserved

20' Square
# Product
Model
Option
AC03-20-S
Classic
None
Dimension
20' (6,1m)
© All rights reserved
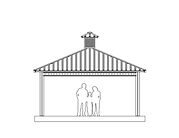
20' Square
# Product
Model
Option
AC03-20-BC
Classic
Gable & Band
Dimension
20' (6,1m)
© All rights reserved

24' Square
# Product
Model
Option
AC03-24-S
Classic
None
Dimension
24' (7,3m)
© All rights reserved
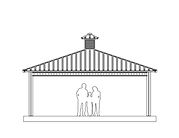
24' Square
# Product
Model
Option
AC03-24-BC
Classic
Gable & Band
Dimension
24' (7,3m)
© All rights reserved

28' Square
# Product
Model
Option
AC03-28-S
Classic
None
Dimension
28' (8,5m)
© All rights reserved

28' Square
# Product
Model
Option
AC03-28-BC
Classic
Gable & Band
Dimension
28' (8,5m)
© All rights reserved